
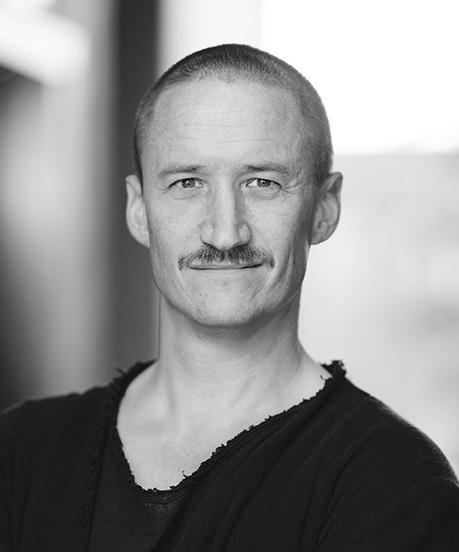
Jens Kinch
Associated / Teamleader / Manager Urbanism & Landscape / Landscape Architect MDL
Aarhus
jbk@aart.dk
+45 41 72 08 03

Since the 1950s, Katrinebjerg has been an active commercial and industrial area in Aarhus. Today, the area is being transformed into Katrinebjerg Campus as part of Aarhus University’s wider campus environment. At the heart of the transformation, Campusstrøget acts as the defining landscape element, connecting the area and creating new settings for movement, recreation and encounters between students, staff and residents.
Running east to west through the area, Campusstrøget creates stronger connections between buildings, green spaces and the rest of the university. At the same time, it opens the campus towards the city and supports the development of Katrinebjerg as a greener and more coherent urban district with improved conditions for pedestrians and cyclists.
Read more about the overall development of the area here.

The area’s diverse buildings and architectural expressions are brought together by a simple and consistent material approach. A continuous surface of golden brick pavers extends from façade to façade, giving Campusstrøget its own distinct identity. Along the route, a sequence of urban spaces and squares is created, each with its own function and character.
The landscape is not treated as an addition to the buildings, but as the structuring element in the development of the area. Campusstrøget provides a robust framework that can bring together the phased development and create coherence across both completed and future projects.


Campusstrøget demonstrates how a single, continuous landscape strategy can unify a complex urban area and create new, well-functioning urban spaces across Katrinebjerg Campus.Jens Kinch, Associate Partner and Head of Urban Spaces and Landscape at AART


Rainwater is managed openly through drainage channels and infiltration zones, making it a visible part of the landscape. The paving is constructed in unbound layers, allowing materials to be reused and adapted over time, while changes in level are carefully integrated to create spatial variation without compromising accessibility.


