Universitetsbyen
From historic hospital to integrated urban university campus
Location
Aarhus, Danmark
Client
FEAS
Size
115,000 m2. 80,000 transformed / renovated.
Status
Under development. First phase inaugurated in 2026.
Competition
Winning proposal in parallel commission in 2017
Architect
AART (helhedsplan)

Photo: AU Foto

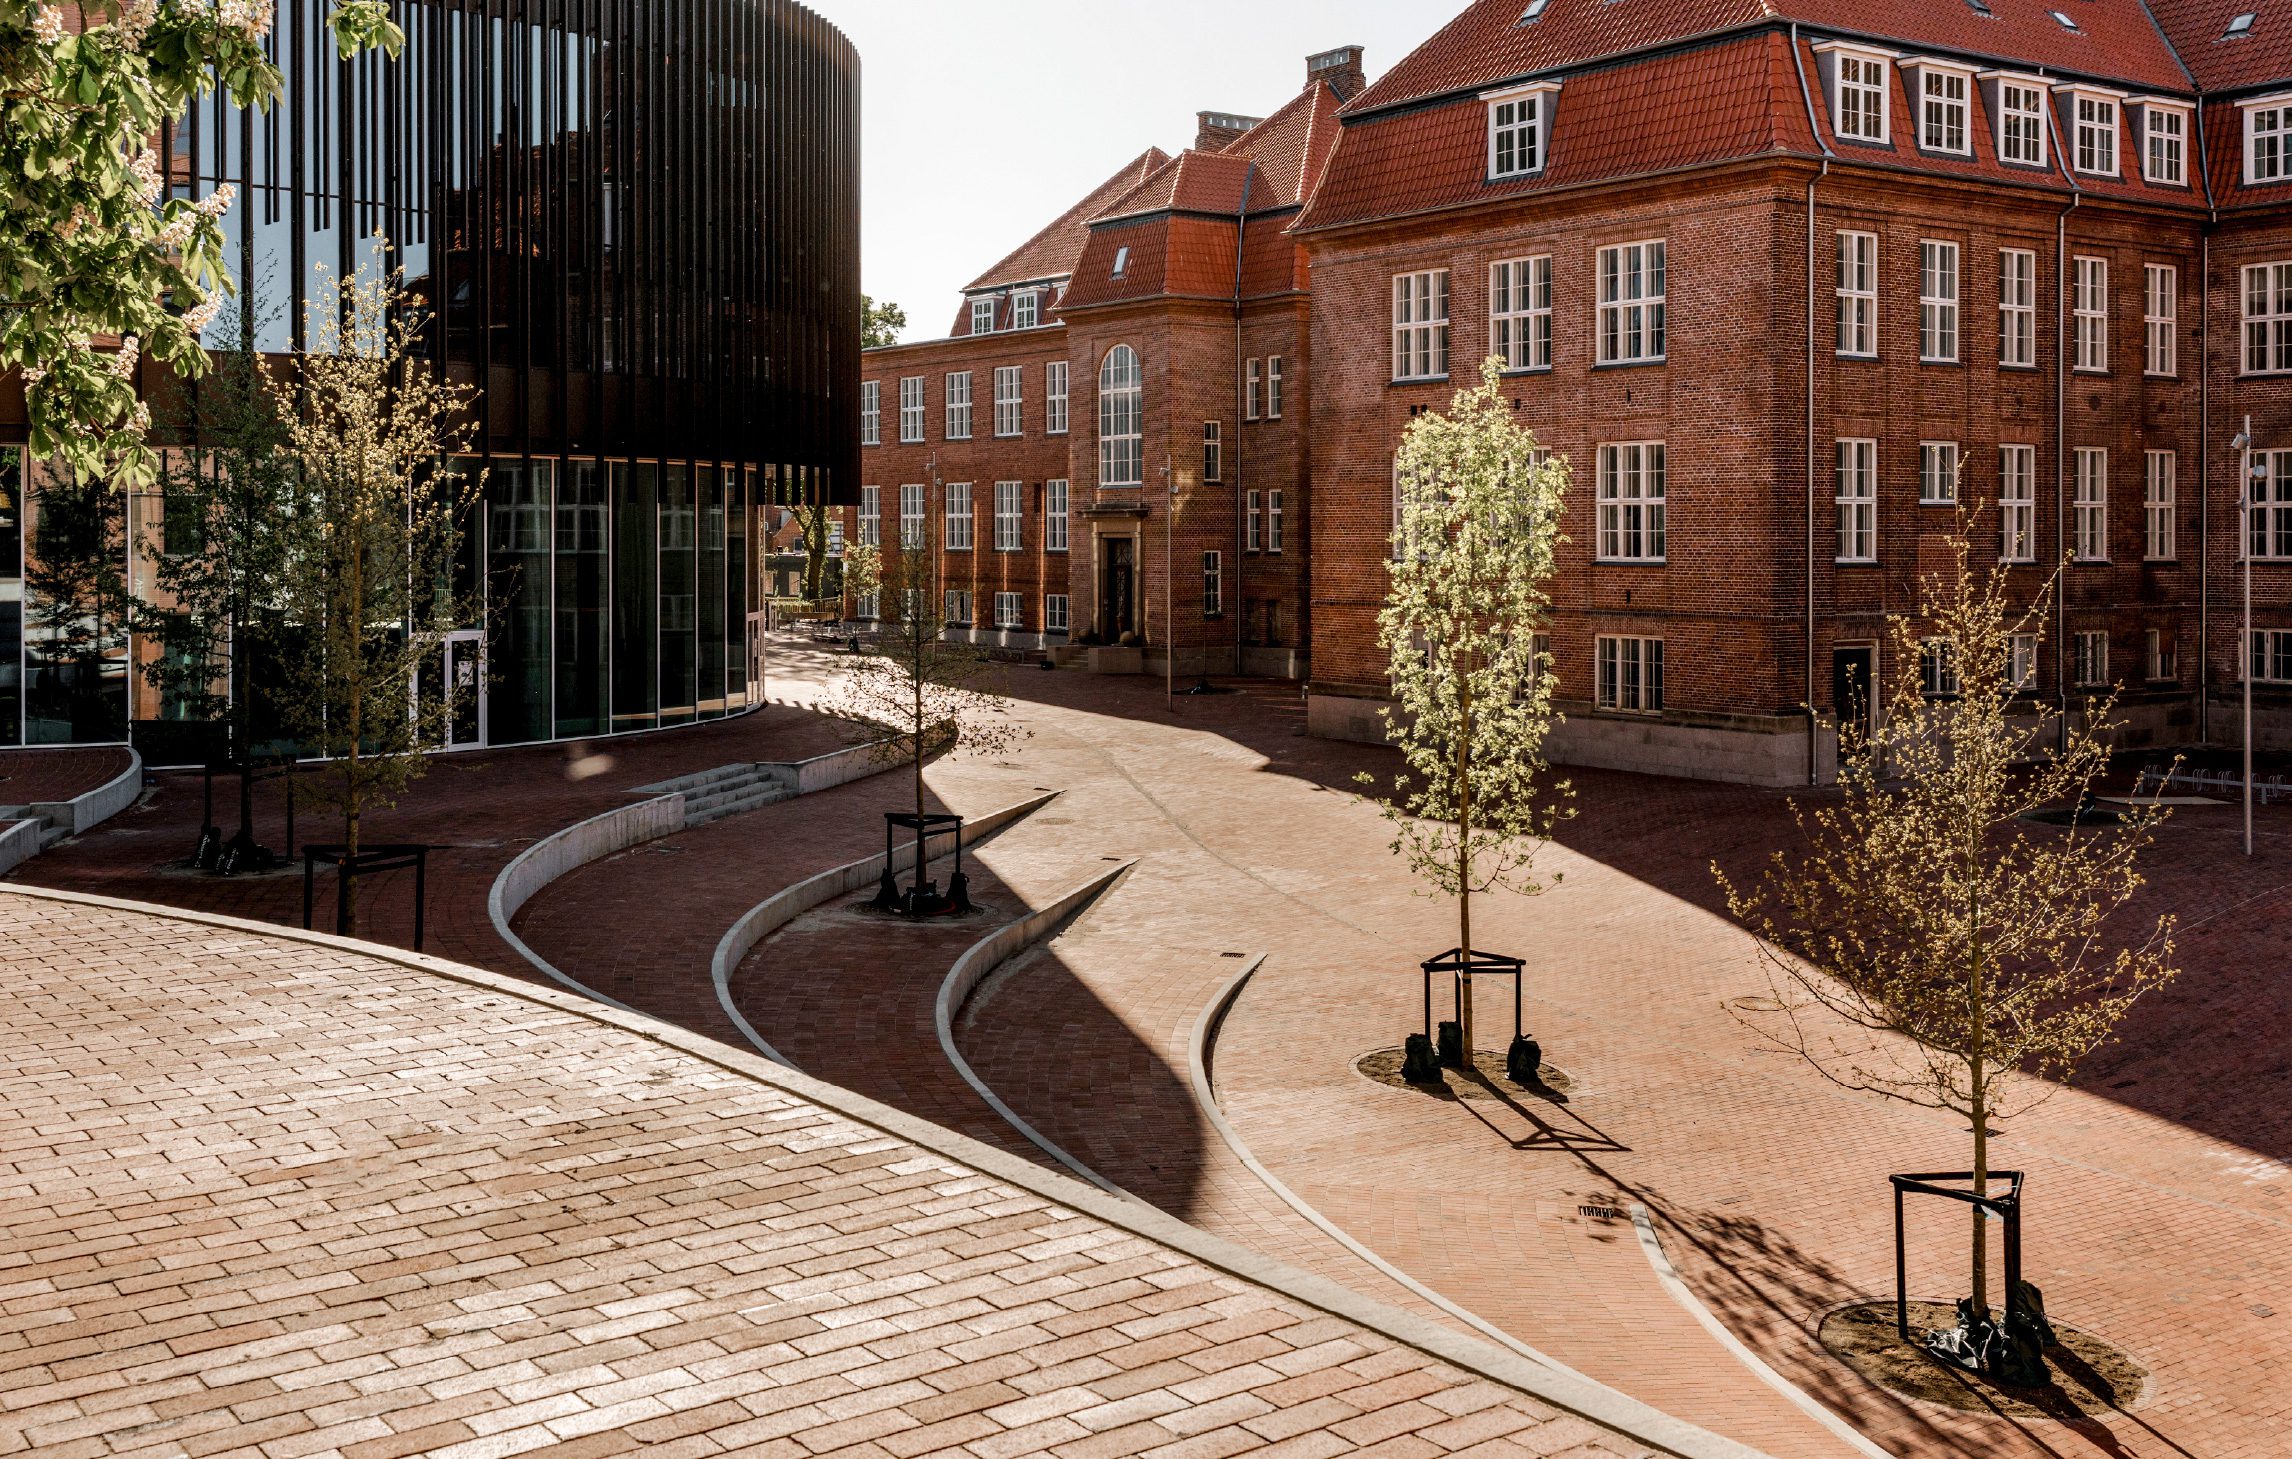
The masterplan for Universitetsbyen (The University City) in Aarhus sets an ambitious direction for the transformation of the city’s former municipal hospital, covering more than 115,000 sqm - now given new life as an integrated urban university campus for Aarhus University.
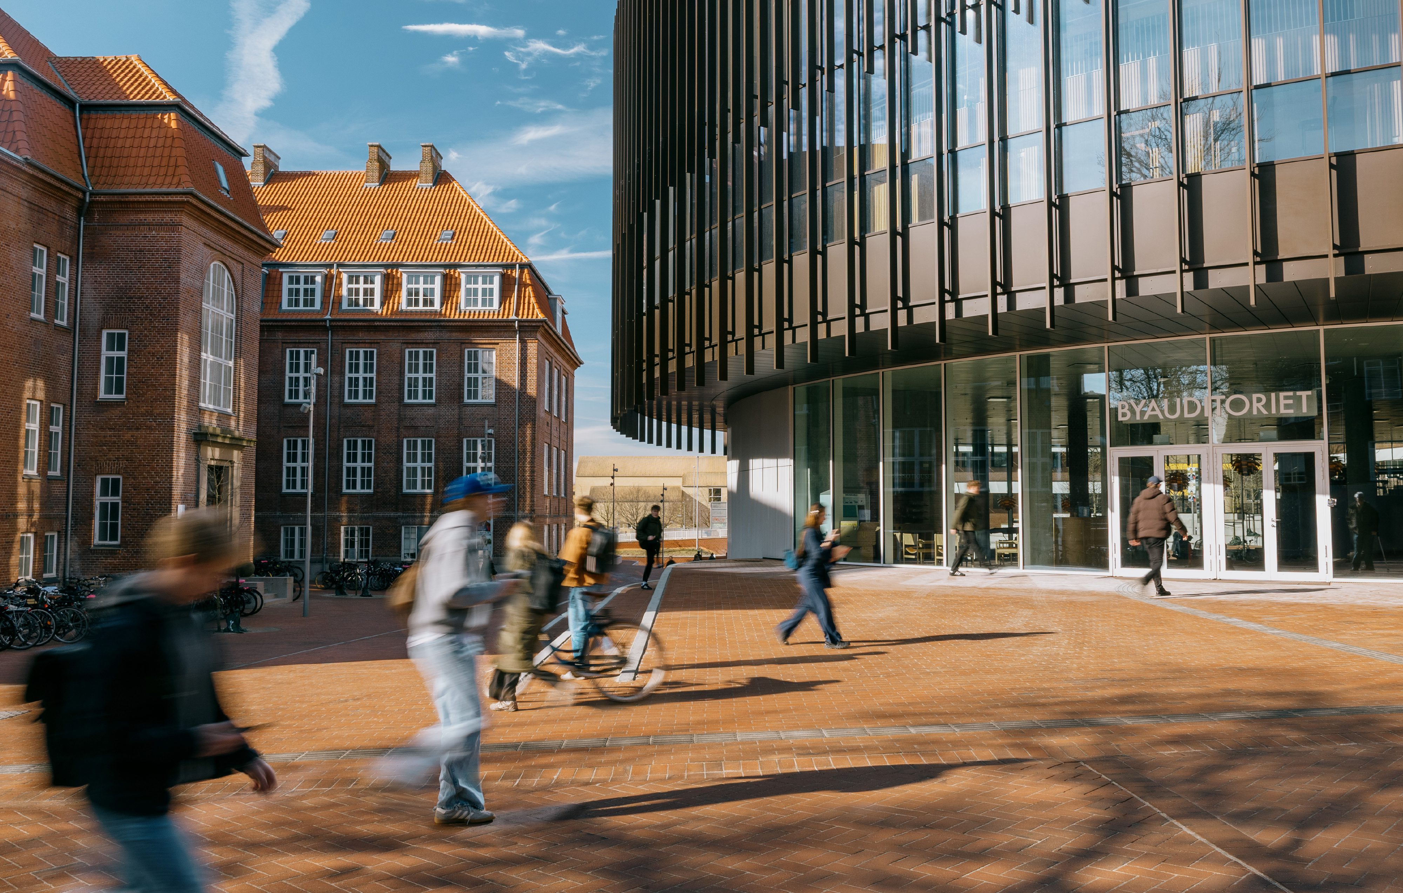
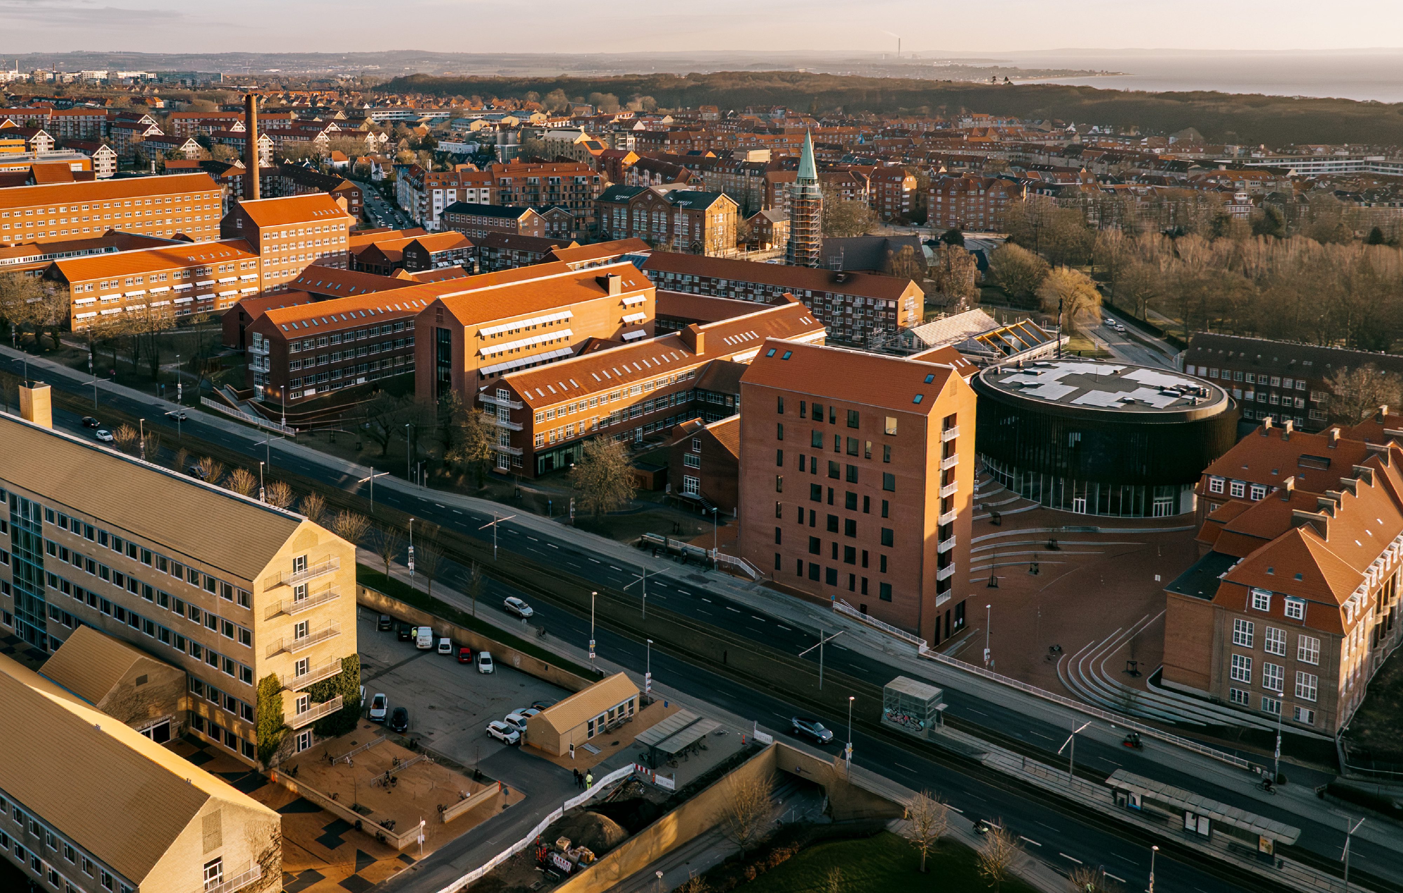
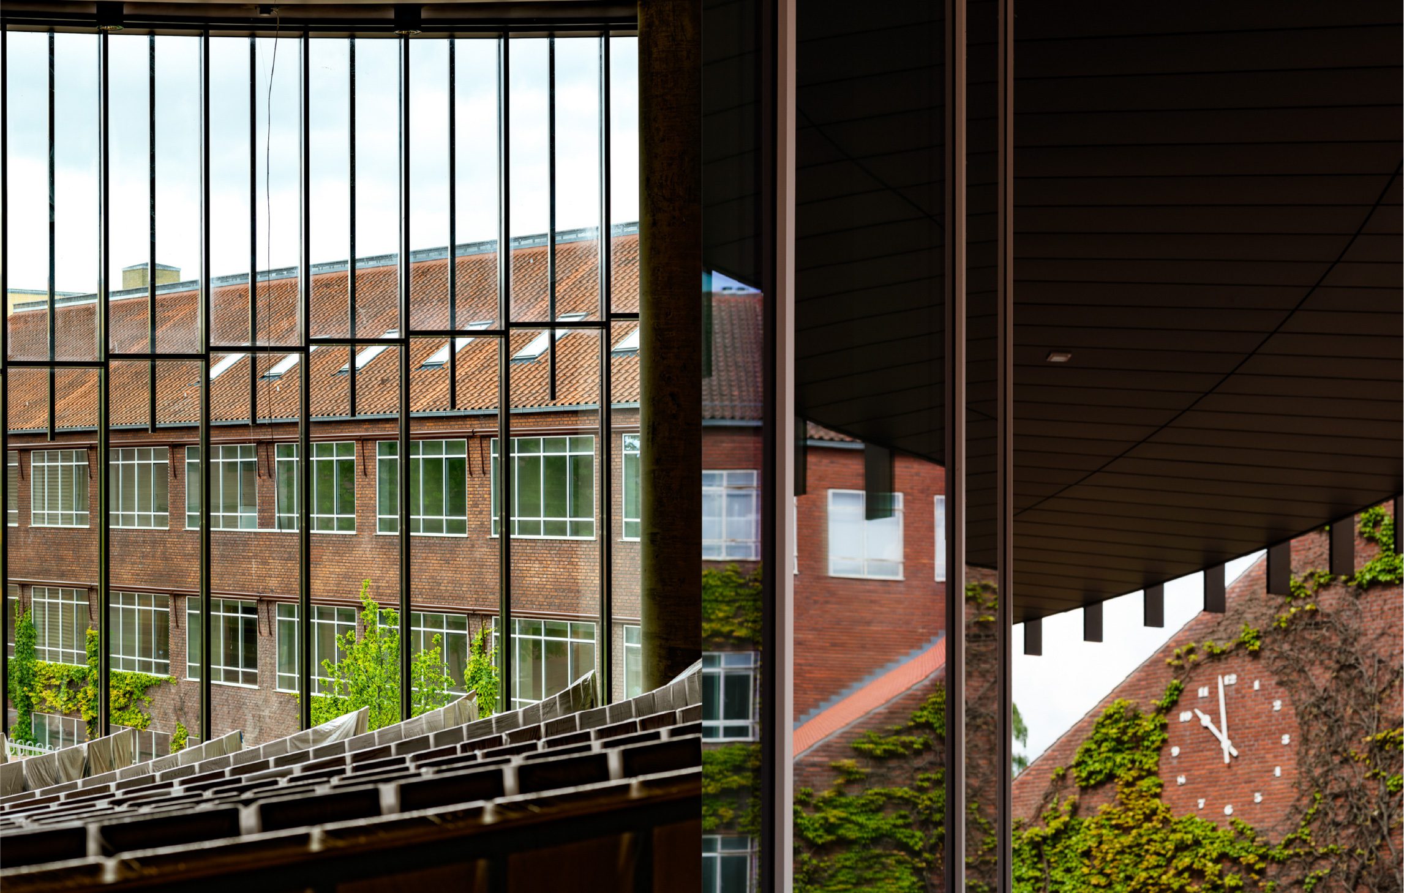
Universitetsbyen is a truly unique place with a remarkable history. A distinctive district of red-brick buildings, some dating back to the late 19th century, shaped over time by architects such as Kay Fisker and C.F. Møller.
When all activities from Aarhus University Hospital were consolidated in Skejby in 2019, a unique opportunity emerged to rethink the future of the site. FEAS – the Danish National Research Foundation’s real estate company – subsequently took over the buildings and initiated the transformation of the historic hospital area into a new university campus for Aarhus University: Universitetsbyen.

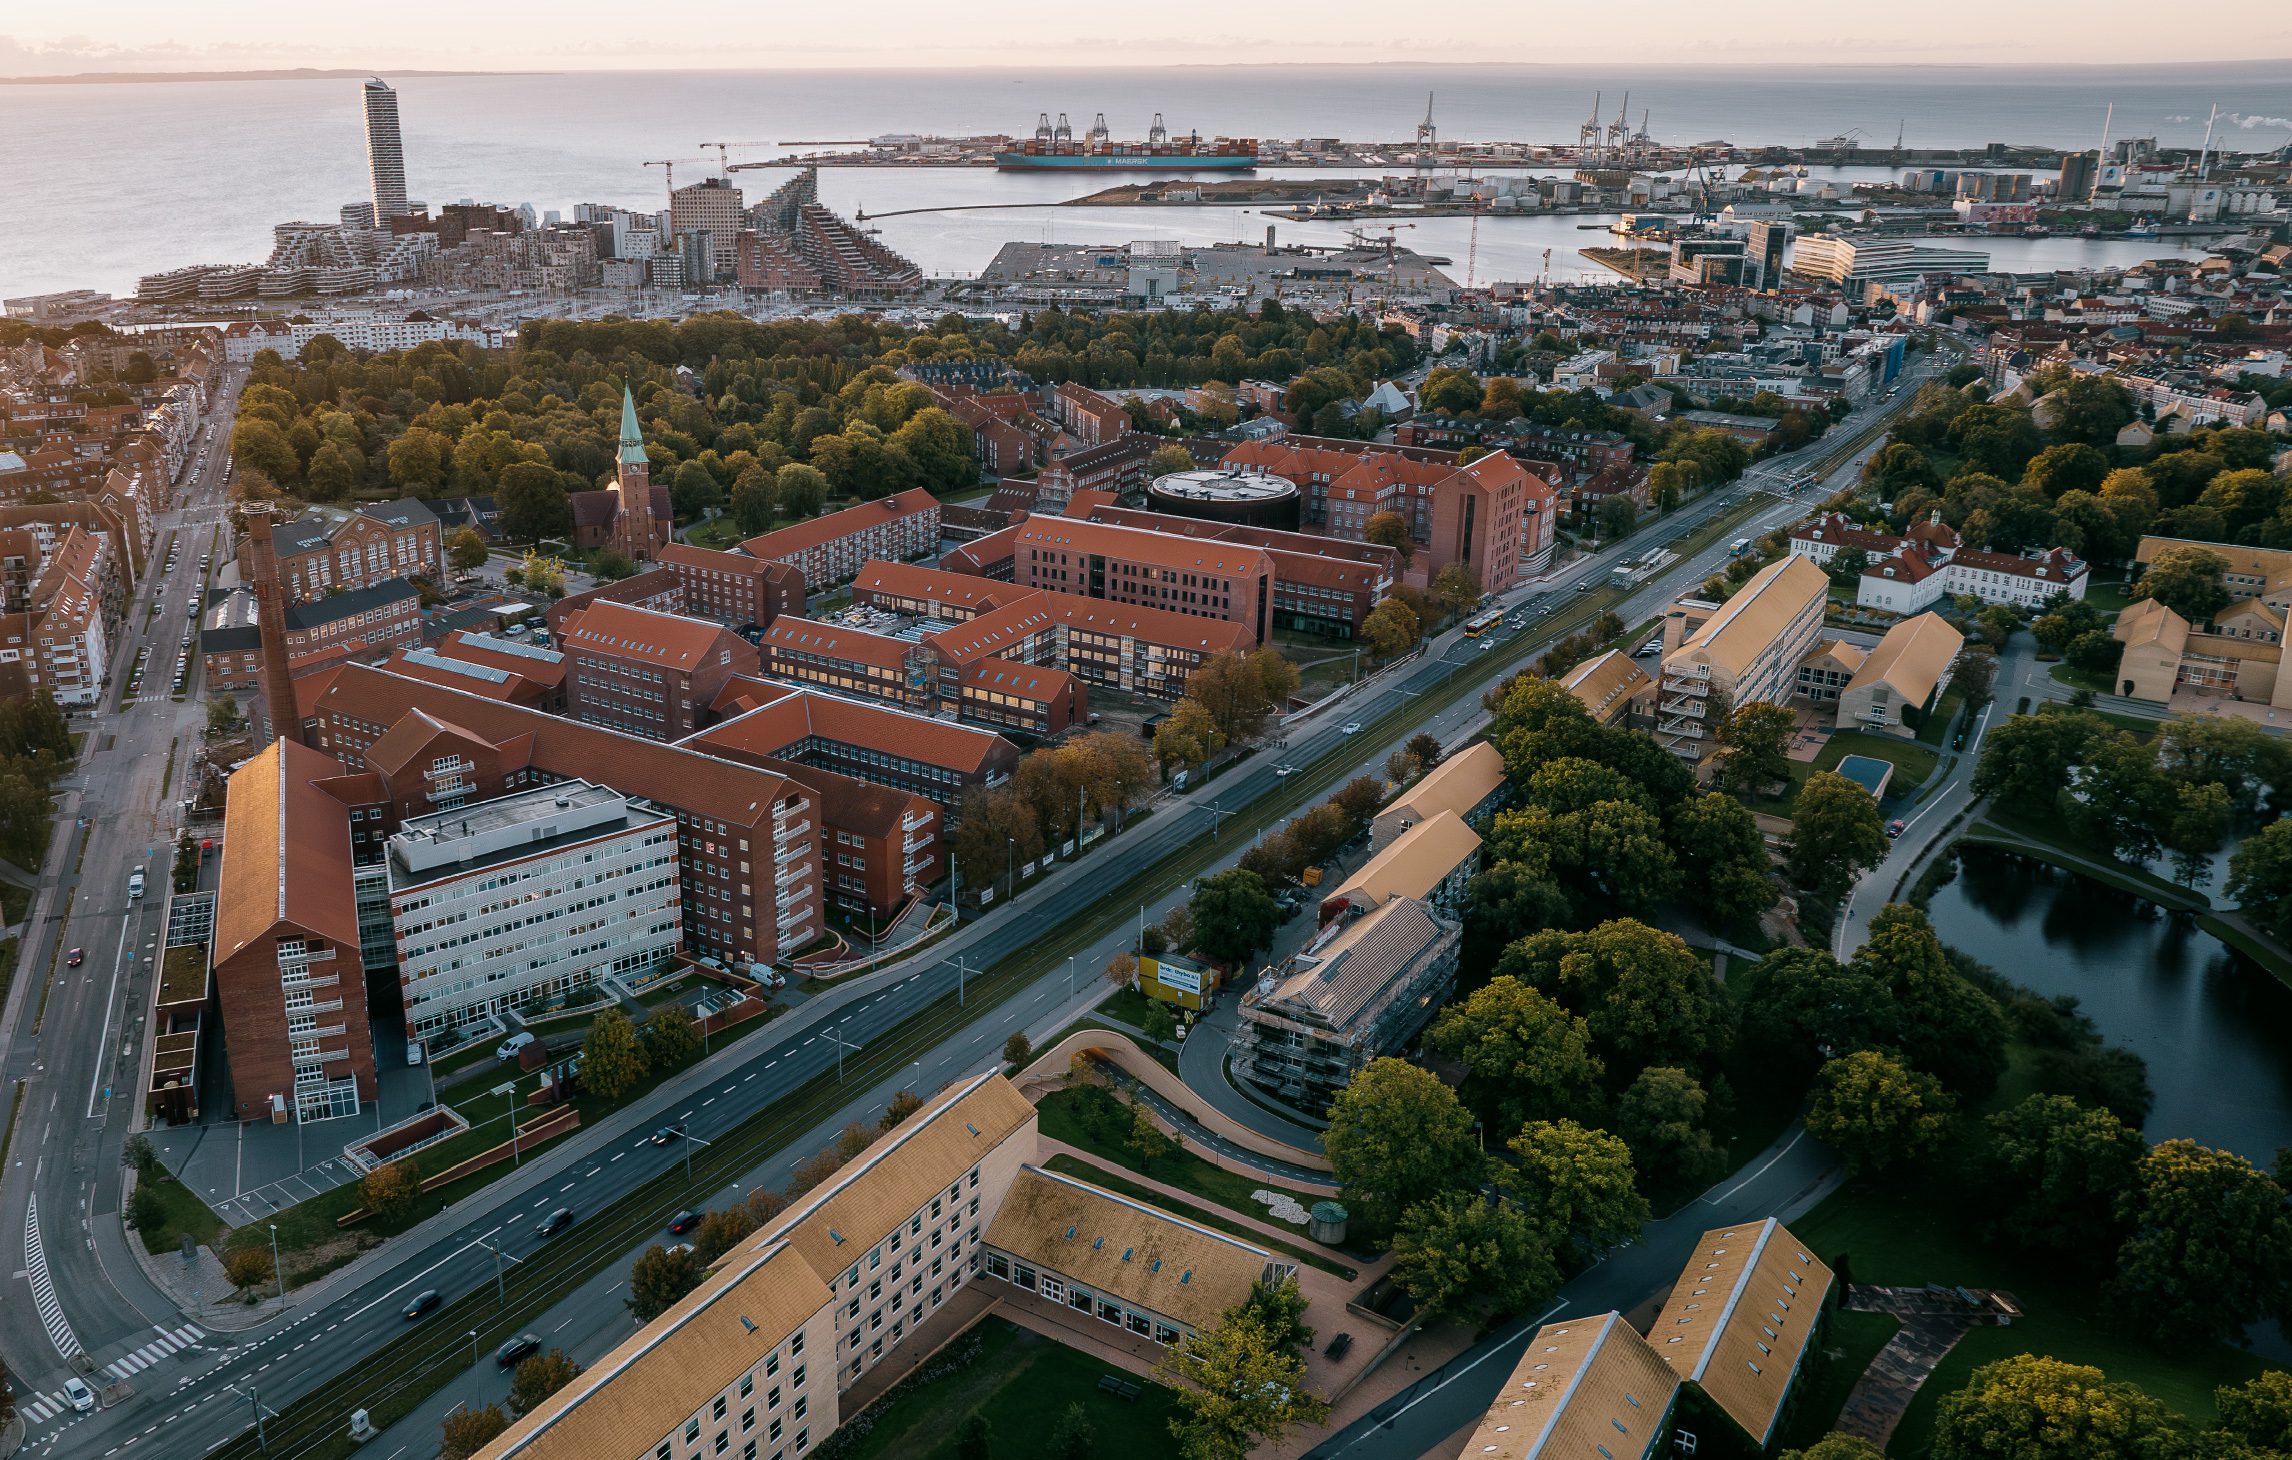
Today, Universitetsbyen stands as a red-brick counterpart to the iconic yellow University Park on the opposite side of Nørrebrogade.
At more than 115,000 sqm, the project is one of the largest transformation and development projects in Aarhus - and an example of how existing building stock can be reused and meaningfully developed with respect for cultural heritage, resources, and new needs.


Four guiding principles as a shared direction
The development plan is based on four overarching principles that have served as a shared direction and decision-making framework throughout the project: strengthening the site’s historical potential, connecting the area with the surrounding city, creating space for contemporary ways of living, and developing a resilient planning structure with future needs in mind.
In a project like Universitetsbyen, having a clear direction from the outset is absolutely essential. Otherwise, individual decisions risk pulling in different directions. For us, it has been incredibly valuable to have a shared foundation that we could continuously return to throughout the process and use to maintain the overall ambition for the area.Anita Bentzen, Project Director at FEAS


Strengthening the site’s historical qualities
Through its transformation into Universitetsbyen, the area’s original architectural qualities are rediscovered and reinforced through work with both existing buildings and new additions.
Around 80,000 of the total 115,000 gross square metres are being reused, while new additions continue the area’s architectural principles in scale, rhythm, and materiality.
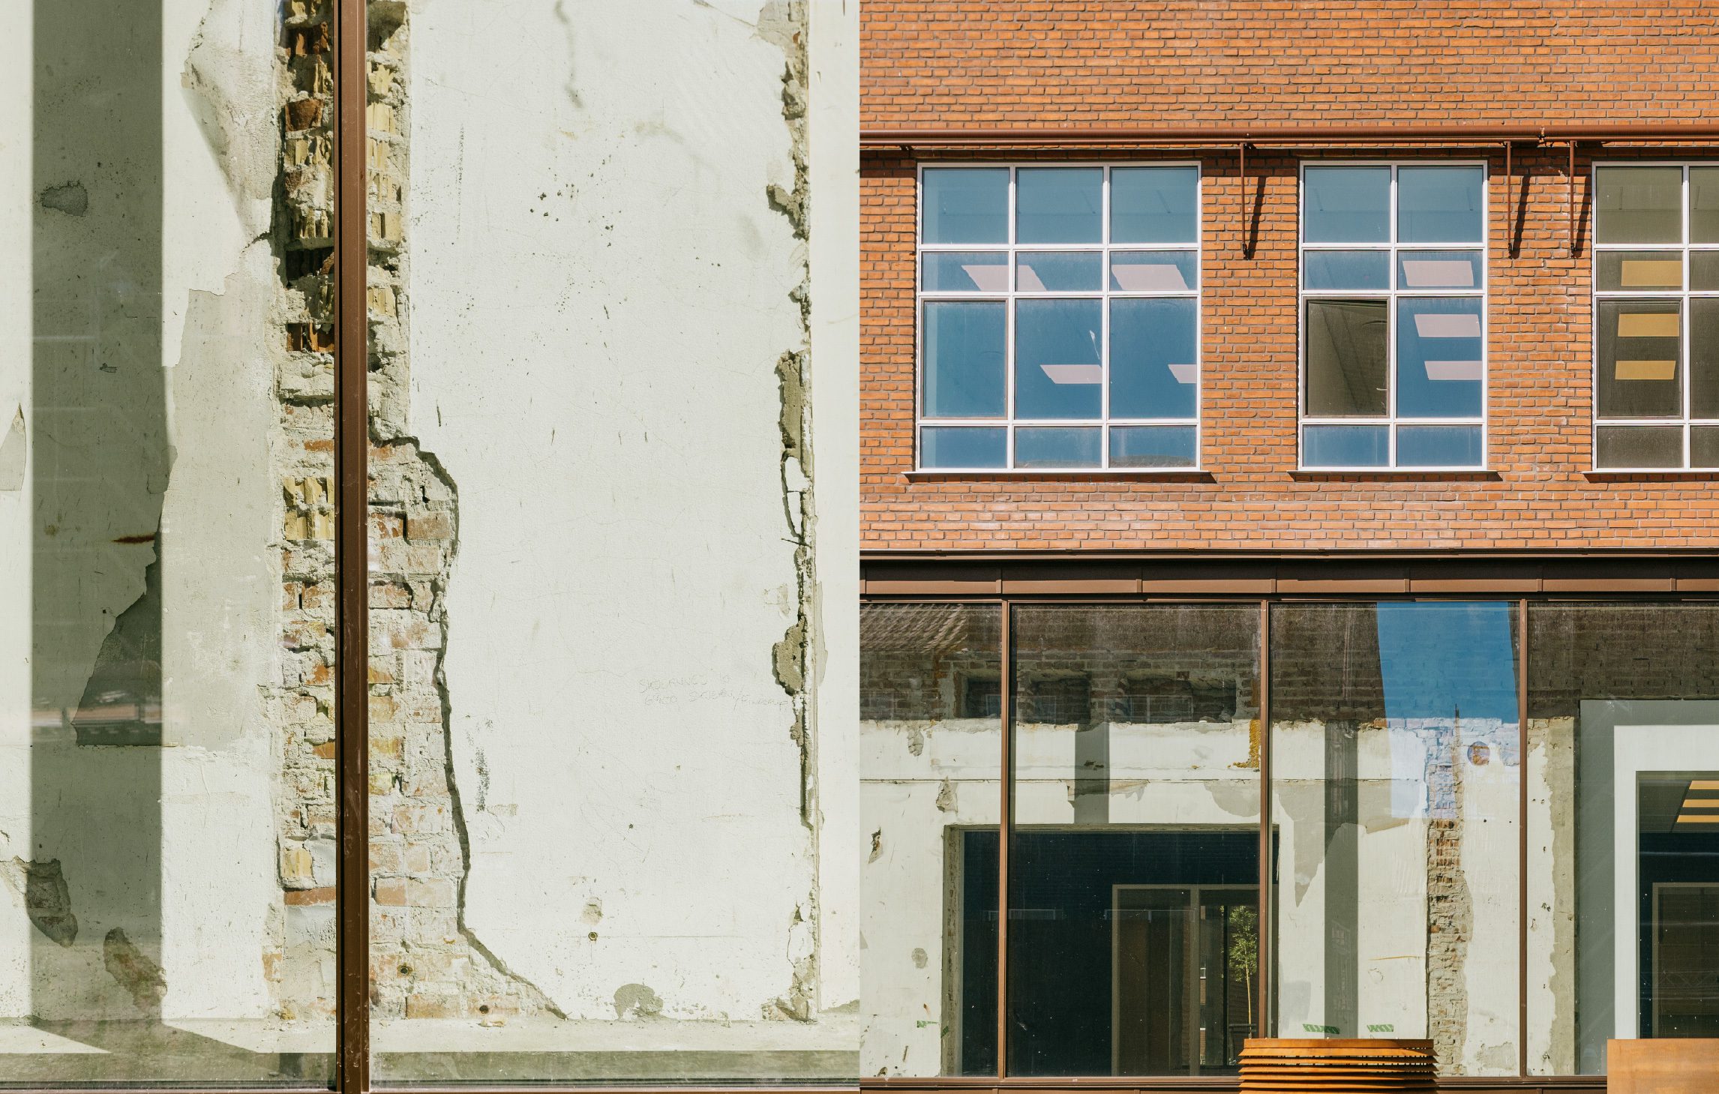
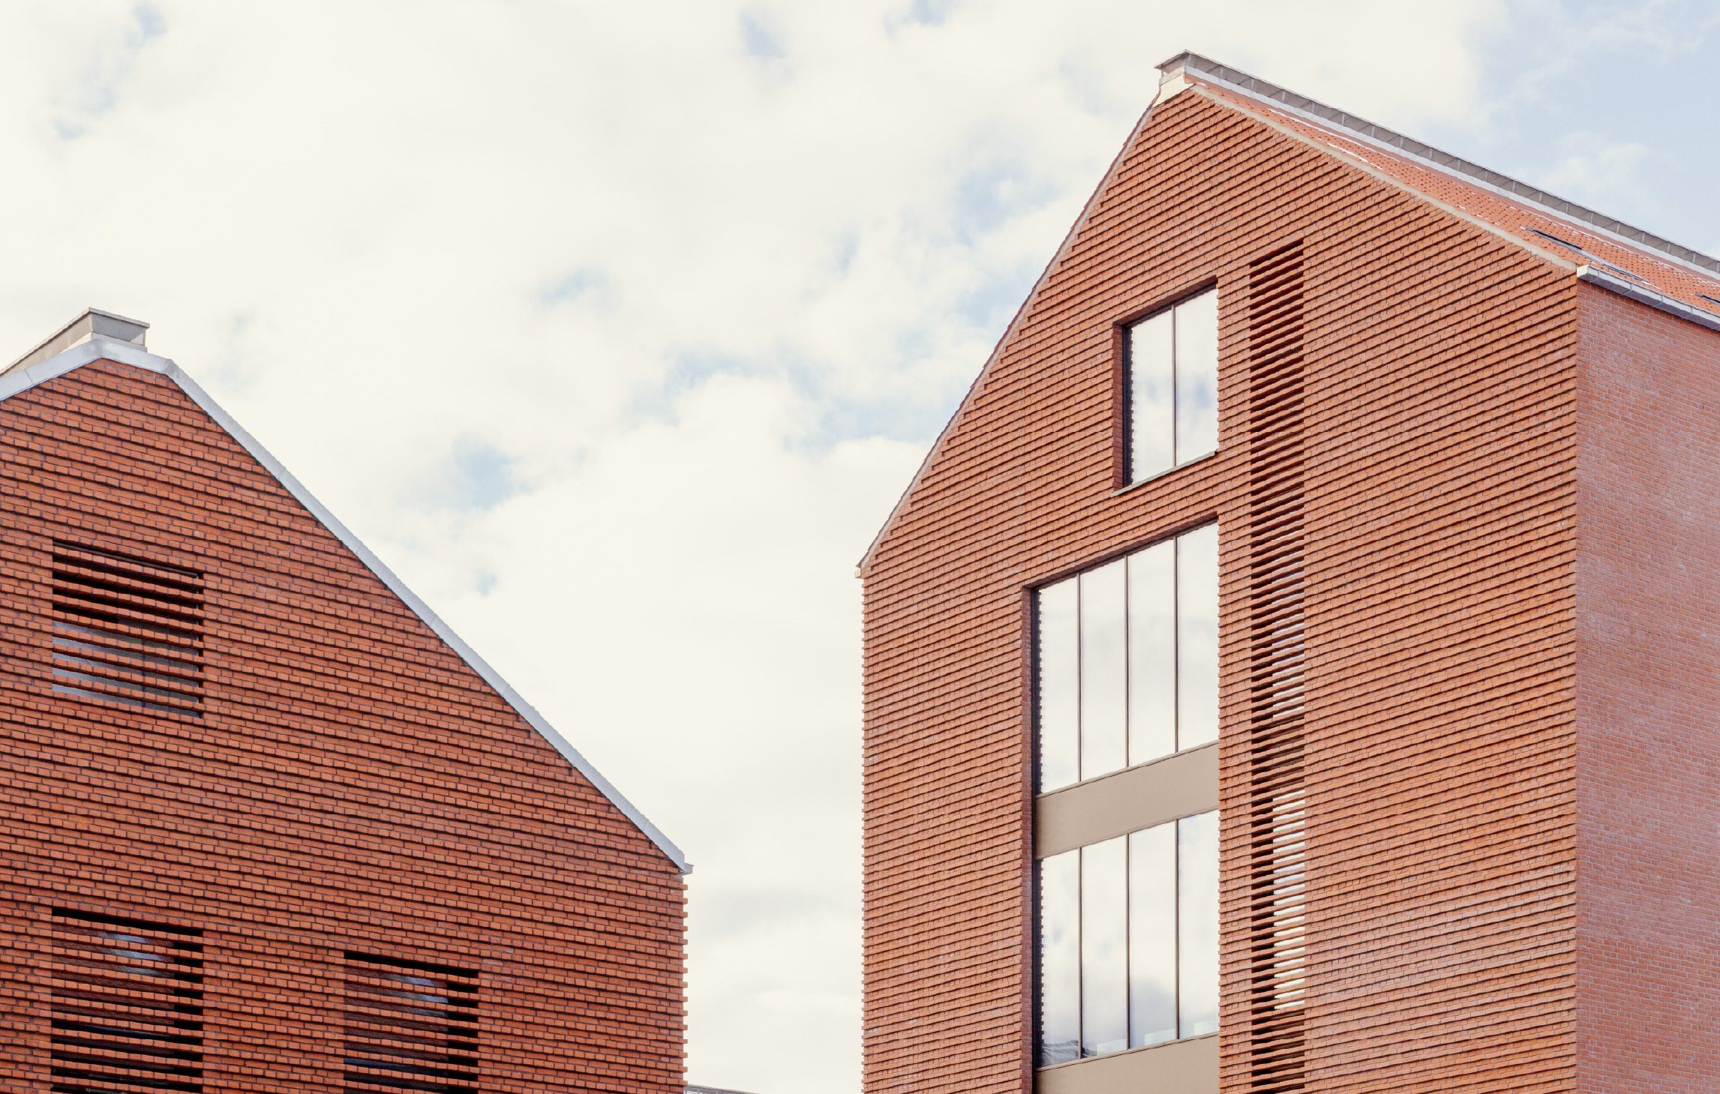
Transformation only truly succeeds when we stop seeing what already exists as a limitation and begin to see it as a resource. In Universitetsbyen, it has been essential to first understand what the buildings and the area already contained before continuing the development process. That approach is what makes it possible to create something new without losing the qualities that give the place its character.Sara Emilie Nilsson, Architect and Head of Transformation & Preservation at AART


Connecting the area with the surrounding city
The transformation has also focused on opening up the former hospital area and making it an active part of Aarhus. Today, new connections, passages, and public spaces link Universitetsbyen with both the University Park and the surrounding neighbourhoods.
Passages beneath Nørrebrogade connect the two campus areas and strengthen cohesion across the city. Where the area was once perceived as closed and institutional, it is now a vibrant and welcoming urban district with space for movement, recreation, and encounters between people.
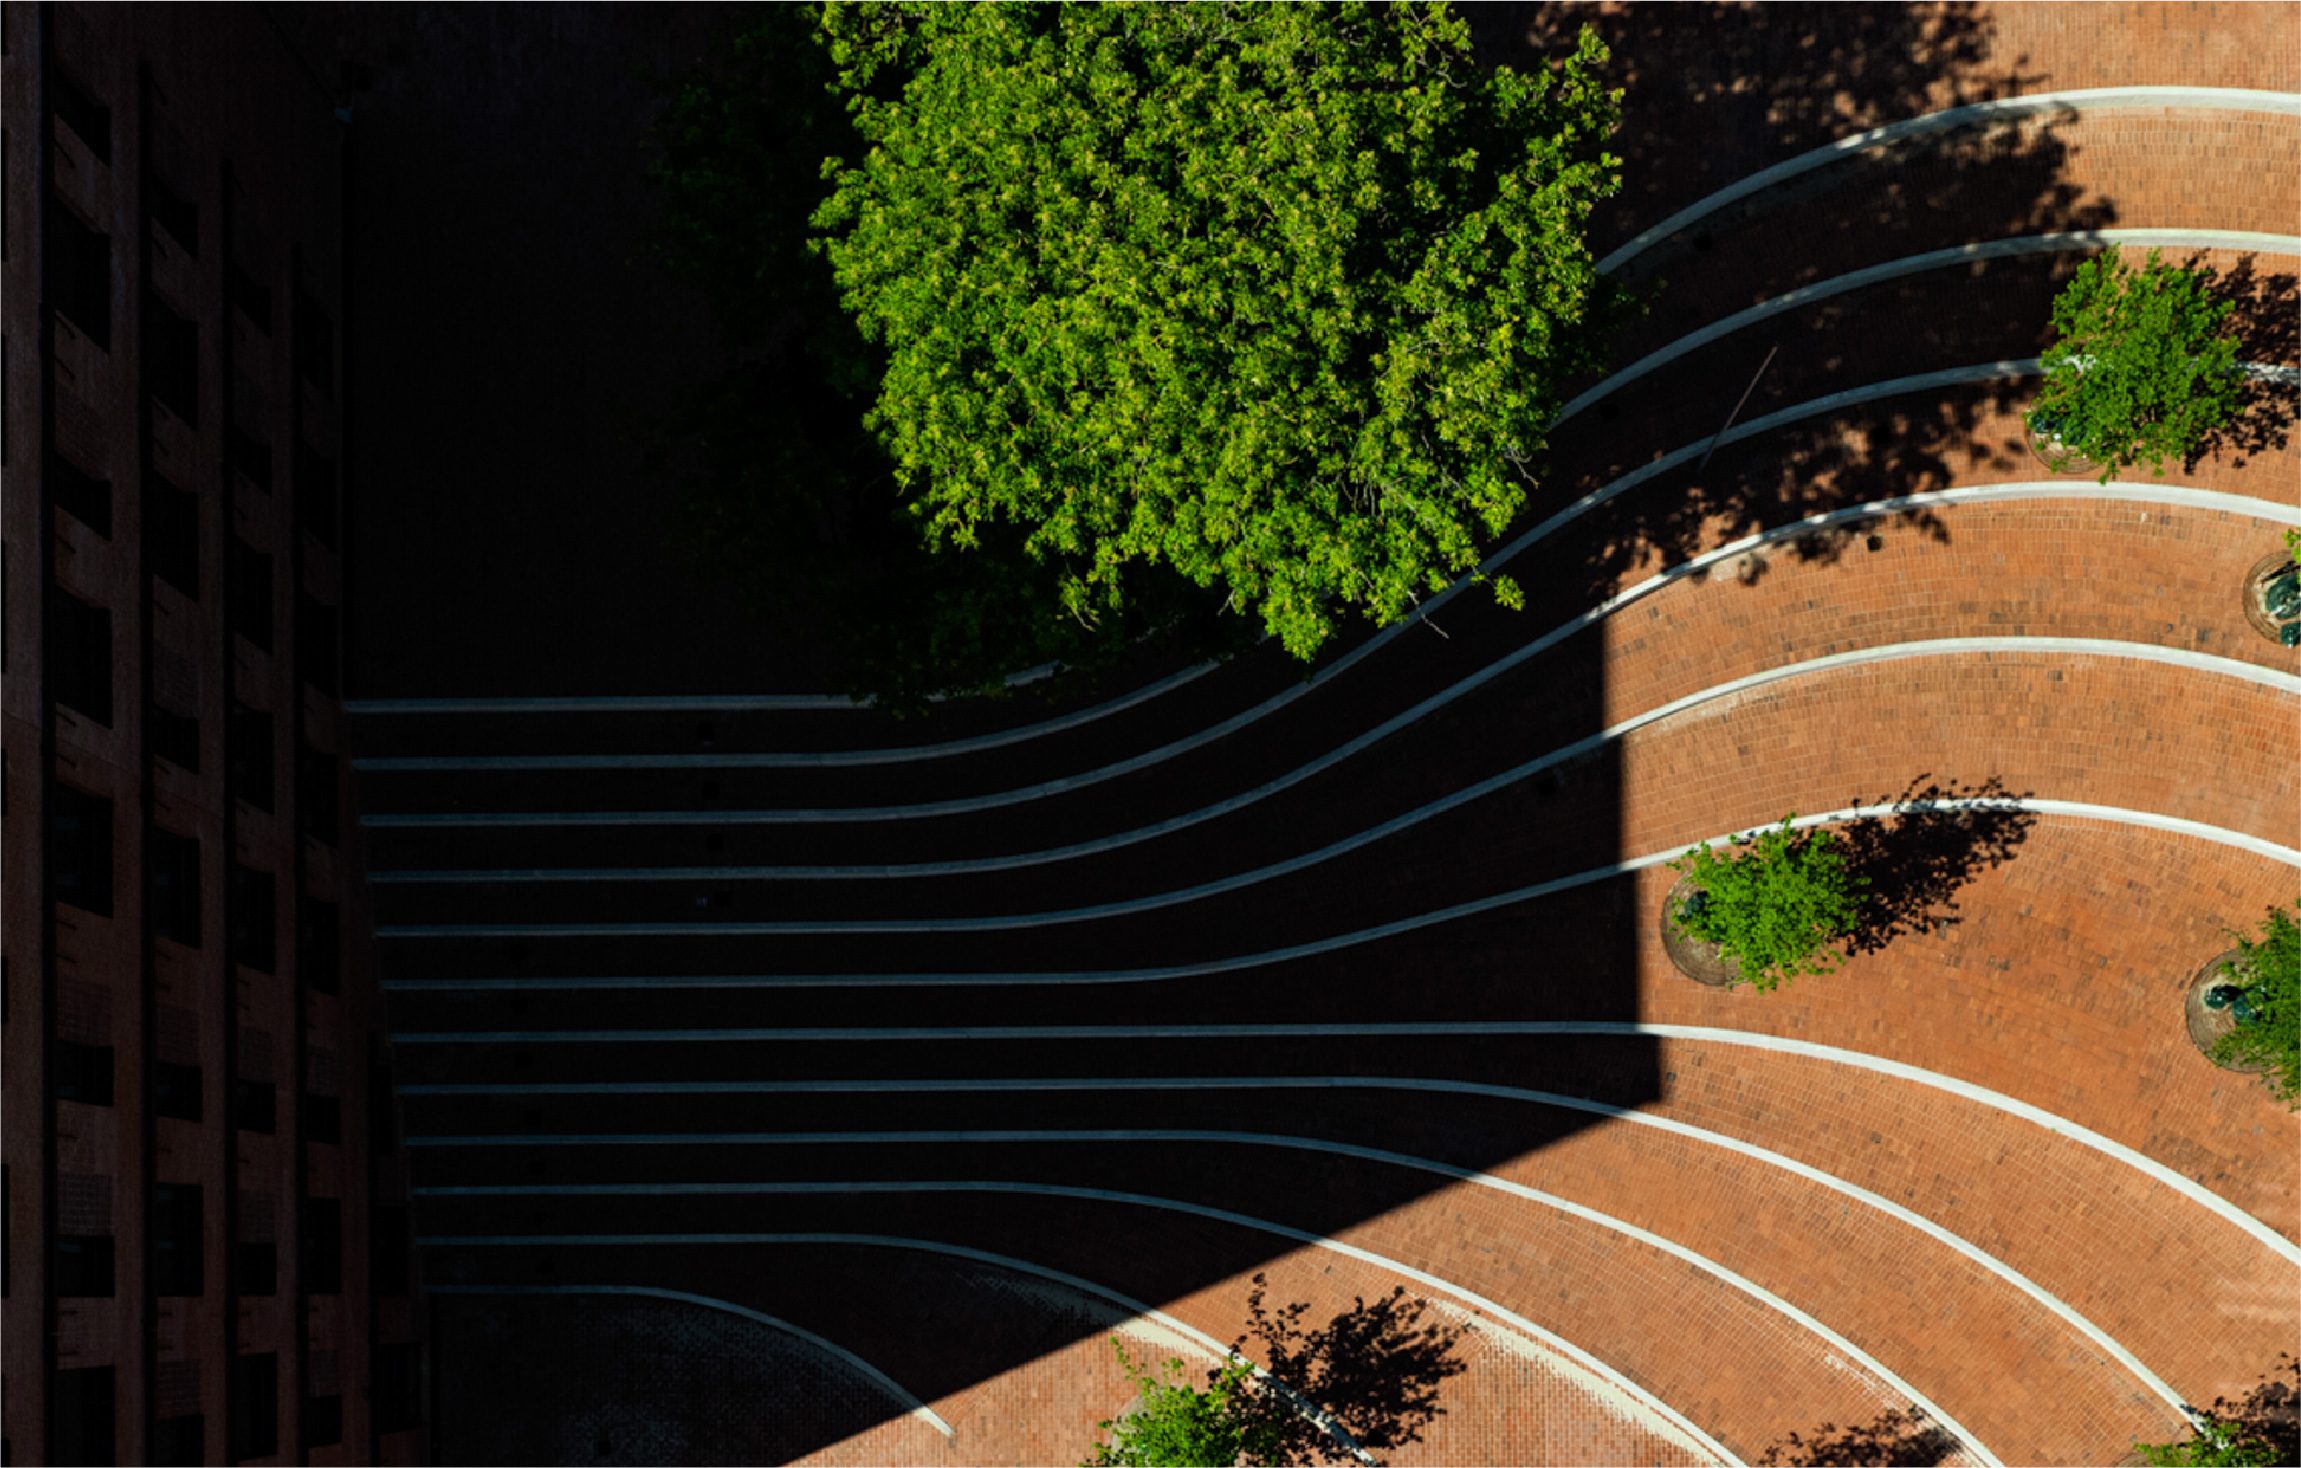
From the outset, the ambition has extended beyond the individual buildings. It has been about opening up the area and making it an integrated part of the city in a new way. Where people once encountered a closed hospital complex, they now experience a place with greater openness, more connections, and stronger cohesion.Anita Bentzen, Project Director at FEAS
Creating space for contemporary ways of living
Universitetsbyen combines campus life and urban life with research, business, student housing, cafés, and entrepreneurship.
Among the organisations based in the area are Aarhus BSS and the startup hub Kitchen, which has been given new life in the hospital’s former boiler house and laundry facilities. At the same time, the original nursing residence from 1935 has been transformed back into student housing and today accommodates 170 students in the heart of Aarhus.
As a result, Universitetsbyen has become more than a campus district. It is a vibrant urban neighbourhood where everyday life, learning, community, and city life are interwoven across functions and organisations.


Creating a resilient masterplan
The development plan is structured as a resilient and long-term framework that can adapt to changing needs over time.
The existing buildings offer a flexibility and construction quality that have made them well suited for transformation and new uses — while also ensuring that the area can continue to evolve without losing its identity and character.
As a result, the project creates a campus that not only functions well today, but can also continue to develop in step with the future needs of both the university and the city for many years to come.
Key destinations in Universitetsbyen
From modern learning environments and student housing to entrepreneurship and community. Universitetsbyen brings together a diversity of functions that collectively create a vibrant, integrated urban campus in the heart of Aarhus.